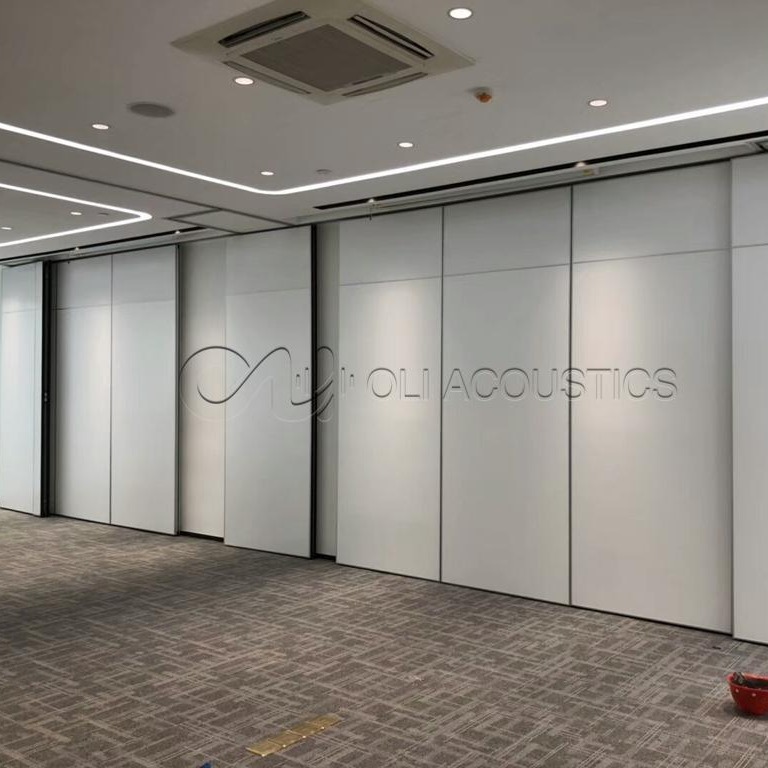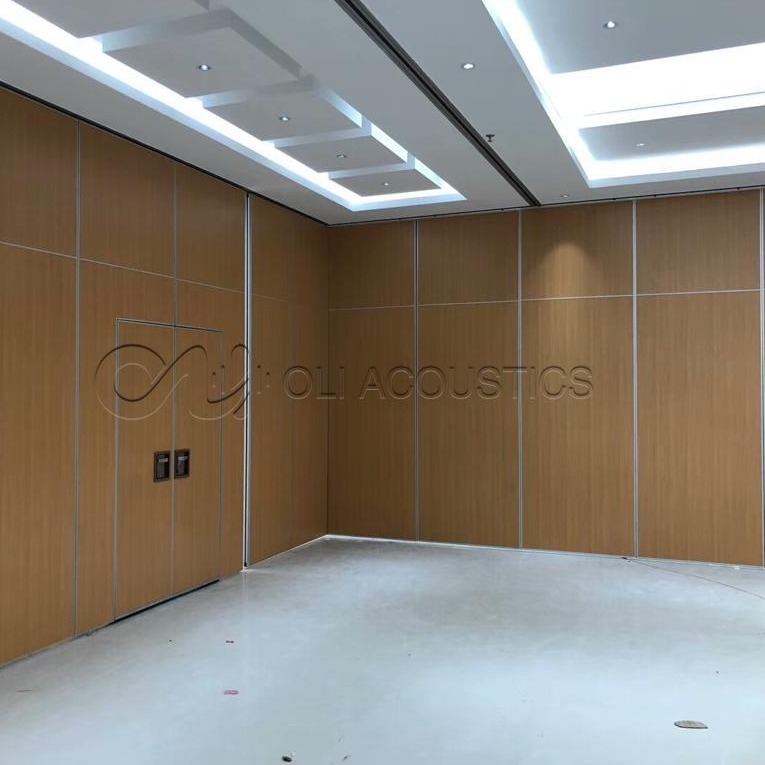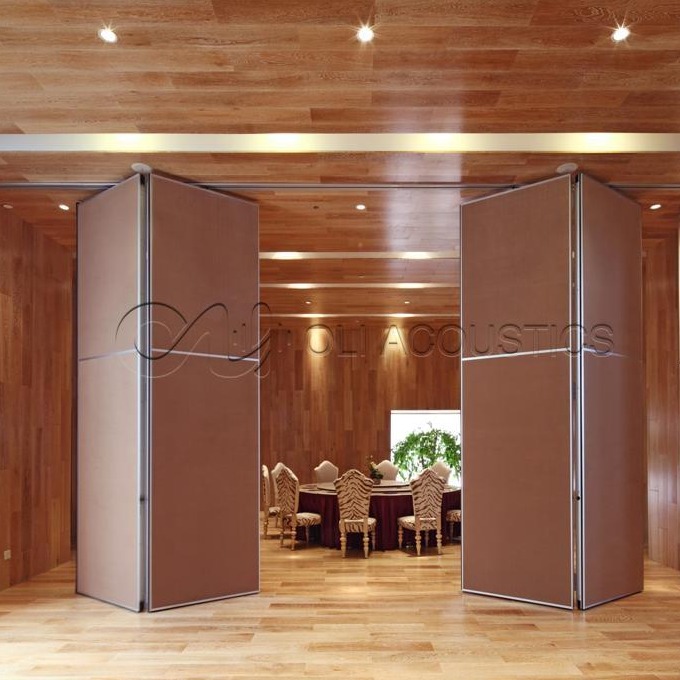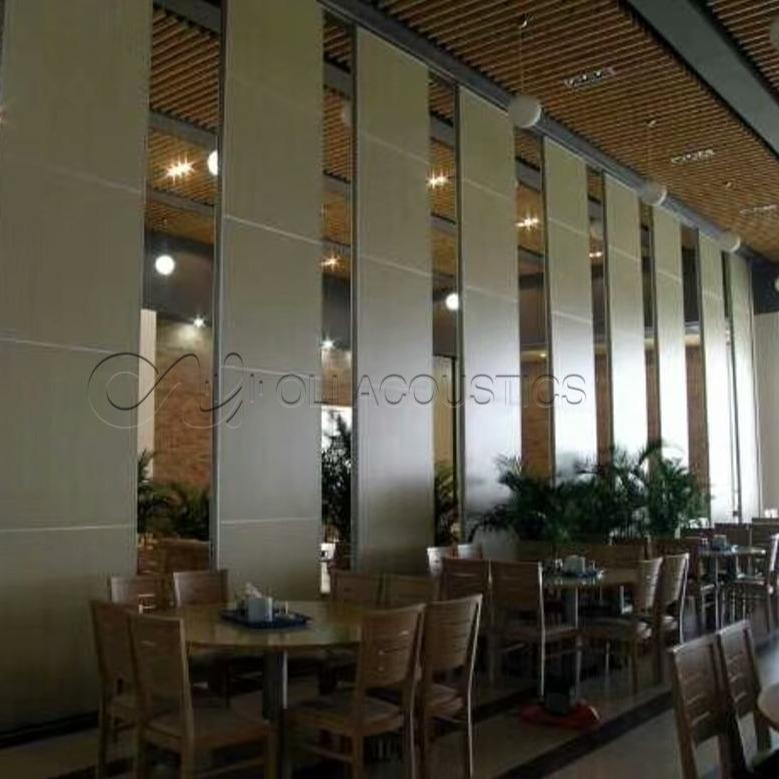


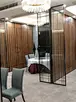
80mm Wooden Grain Movable Paritition For Restaurant
80mm Wooden Grain Movable Paritition For Restaurant: A New Benchmark for Functional and Secure Space Division
Product Overview
The 80-Type Movable Partition is a versatile space division system. With its trackless suspension design, it can swiftly segment large areas into independent zones or combine small spaces into open areas, making it ideal for commercial, public, and residential settings that require flexible layouts. Boasting high sound insulation, fire resistance, environmental friendliness, and user-friendly operation, the product meets the dual demands of modern architecture for spatial efficiency and safety.
Trackless Suspension
The track is installed on the ceiling, leaving the floor unobstructed and maintaining a clean space environment.
High Stability
Once closed, the partition remains sturdy and resistant to swaying, suitable for high-frequency usage scenarios.
Excellent Sound Insulation
Equipped with PAR sound-absorbing fiberglass, it achieves a maximum sound insulation coefficient of 55dB (soft cover version).
Fireproof and Environmentally Friendly
The panels meet Class A fireproof standards, and the formaldehyde emission complies with E1 environmental protection requirements.
Flexible Operation
The partition can be easily moved by a single person. When not in use, it can be retracted into a dedicated storage cabinet, saving space.
Strong Adaptability
Supports L/T-shaped track turning, enabling the division of spaces into multiple areas and adapting to complex layouts.
Main Structure
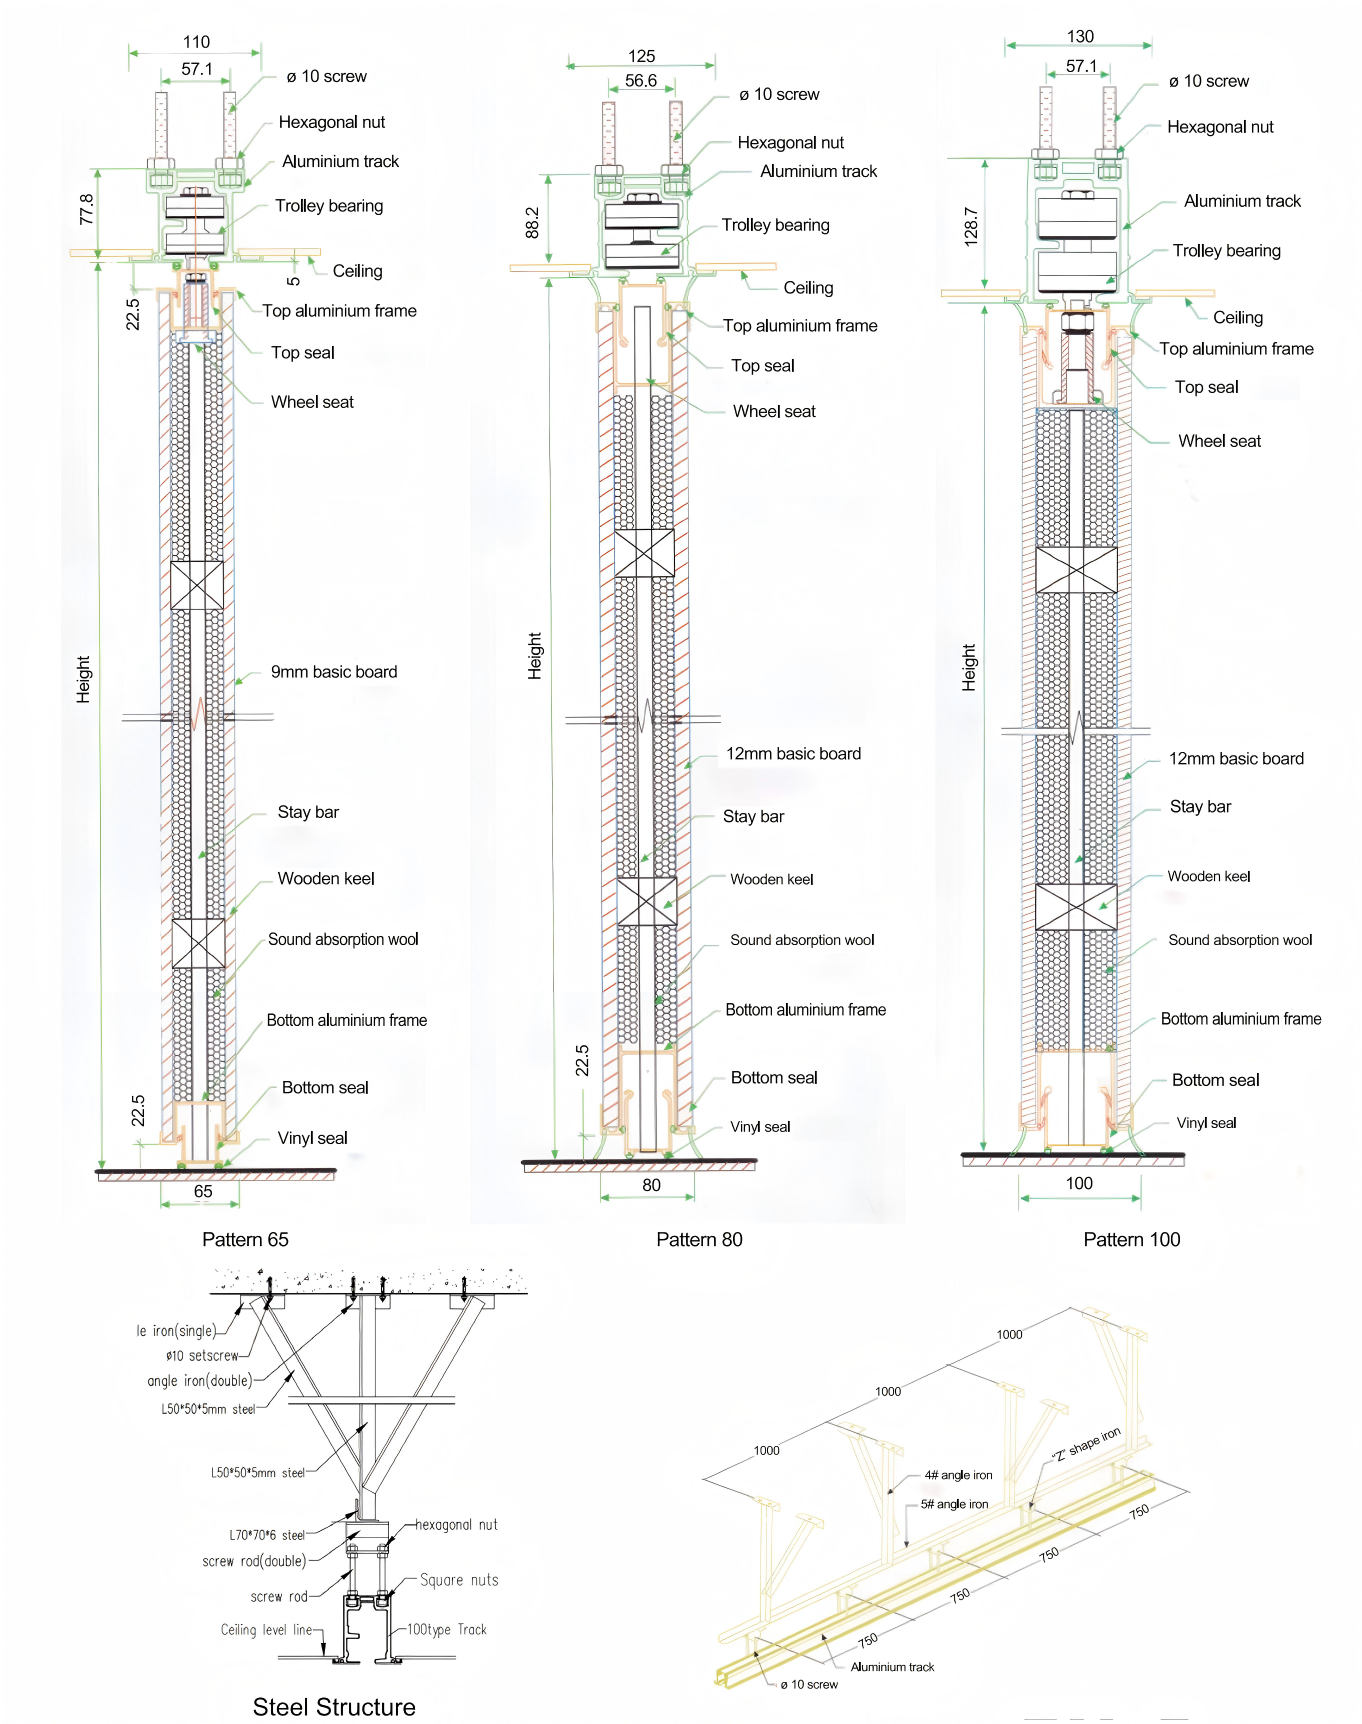
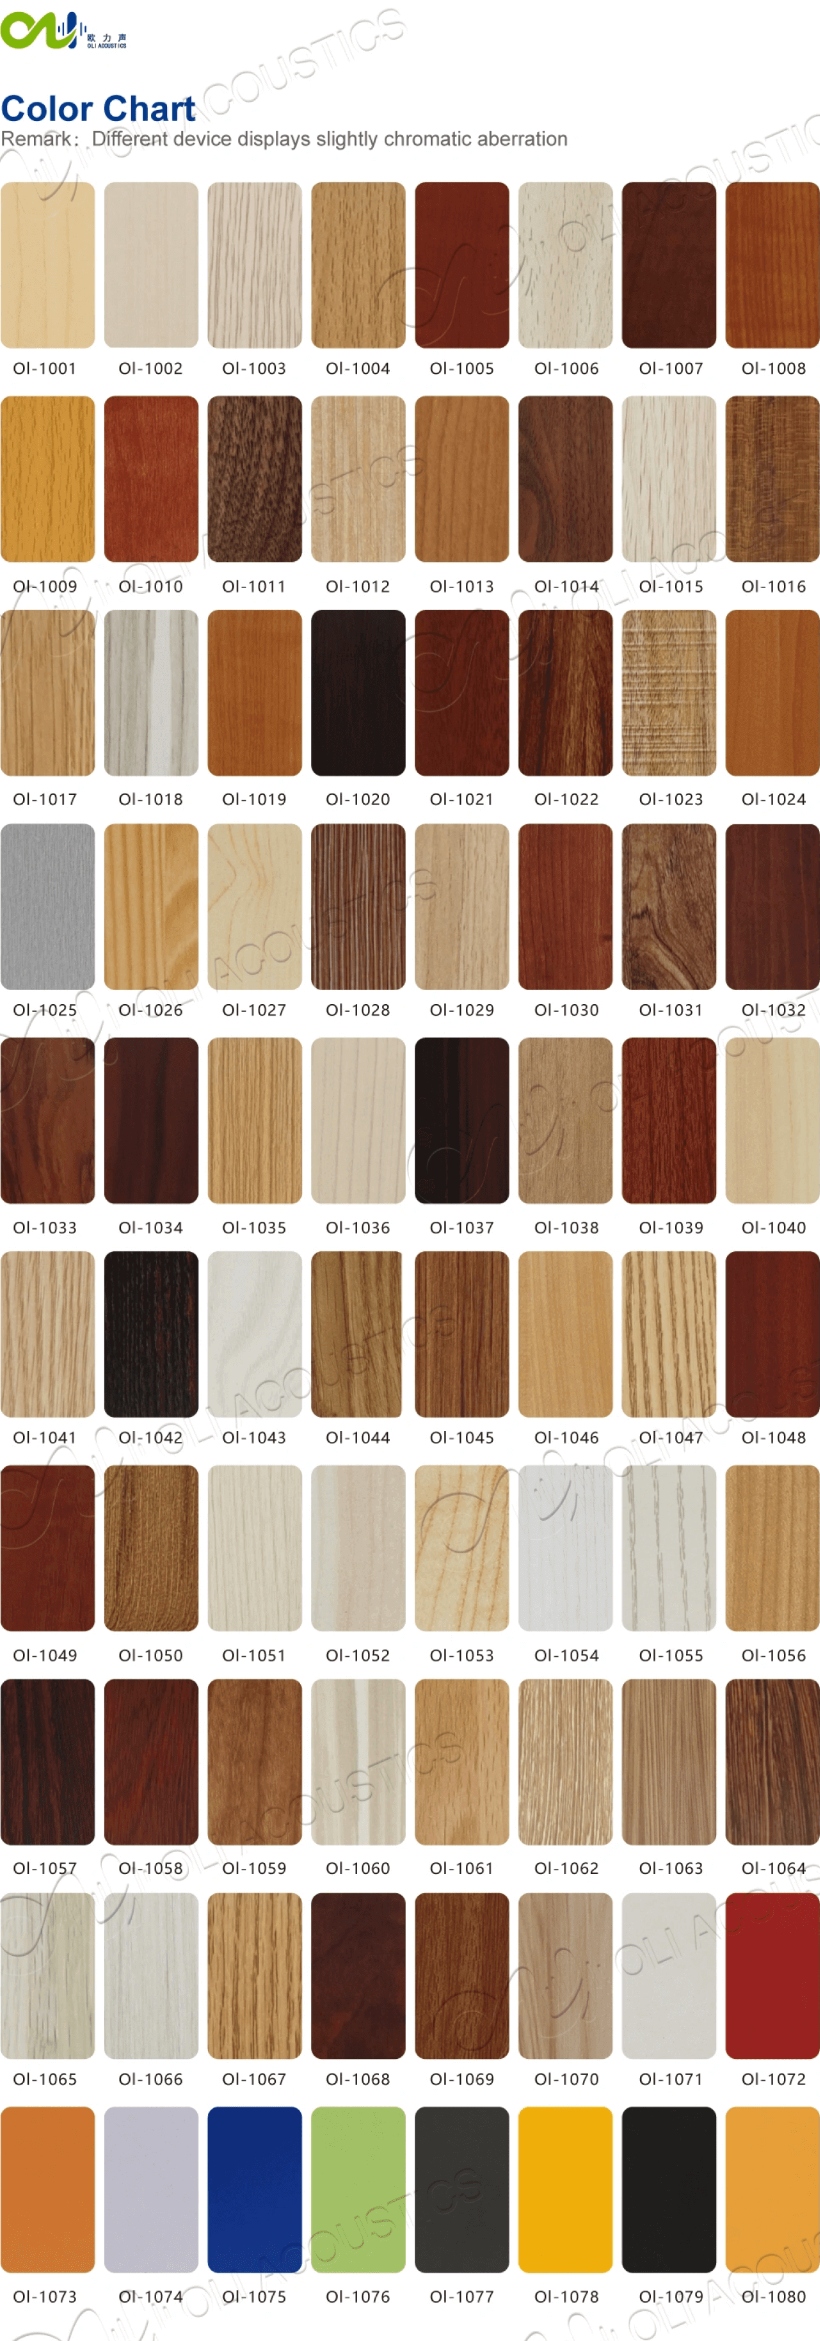
Designed in a sandwich composite style, the outer layers feature materials like MDF, fireproof laminate, or fabric (leather) covers, while the inner layer is filled with 50kg/m² PAR sound-absorbing fiberglass. The skeleton is made of high-hardness aluminum oxide.
Key Components
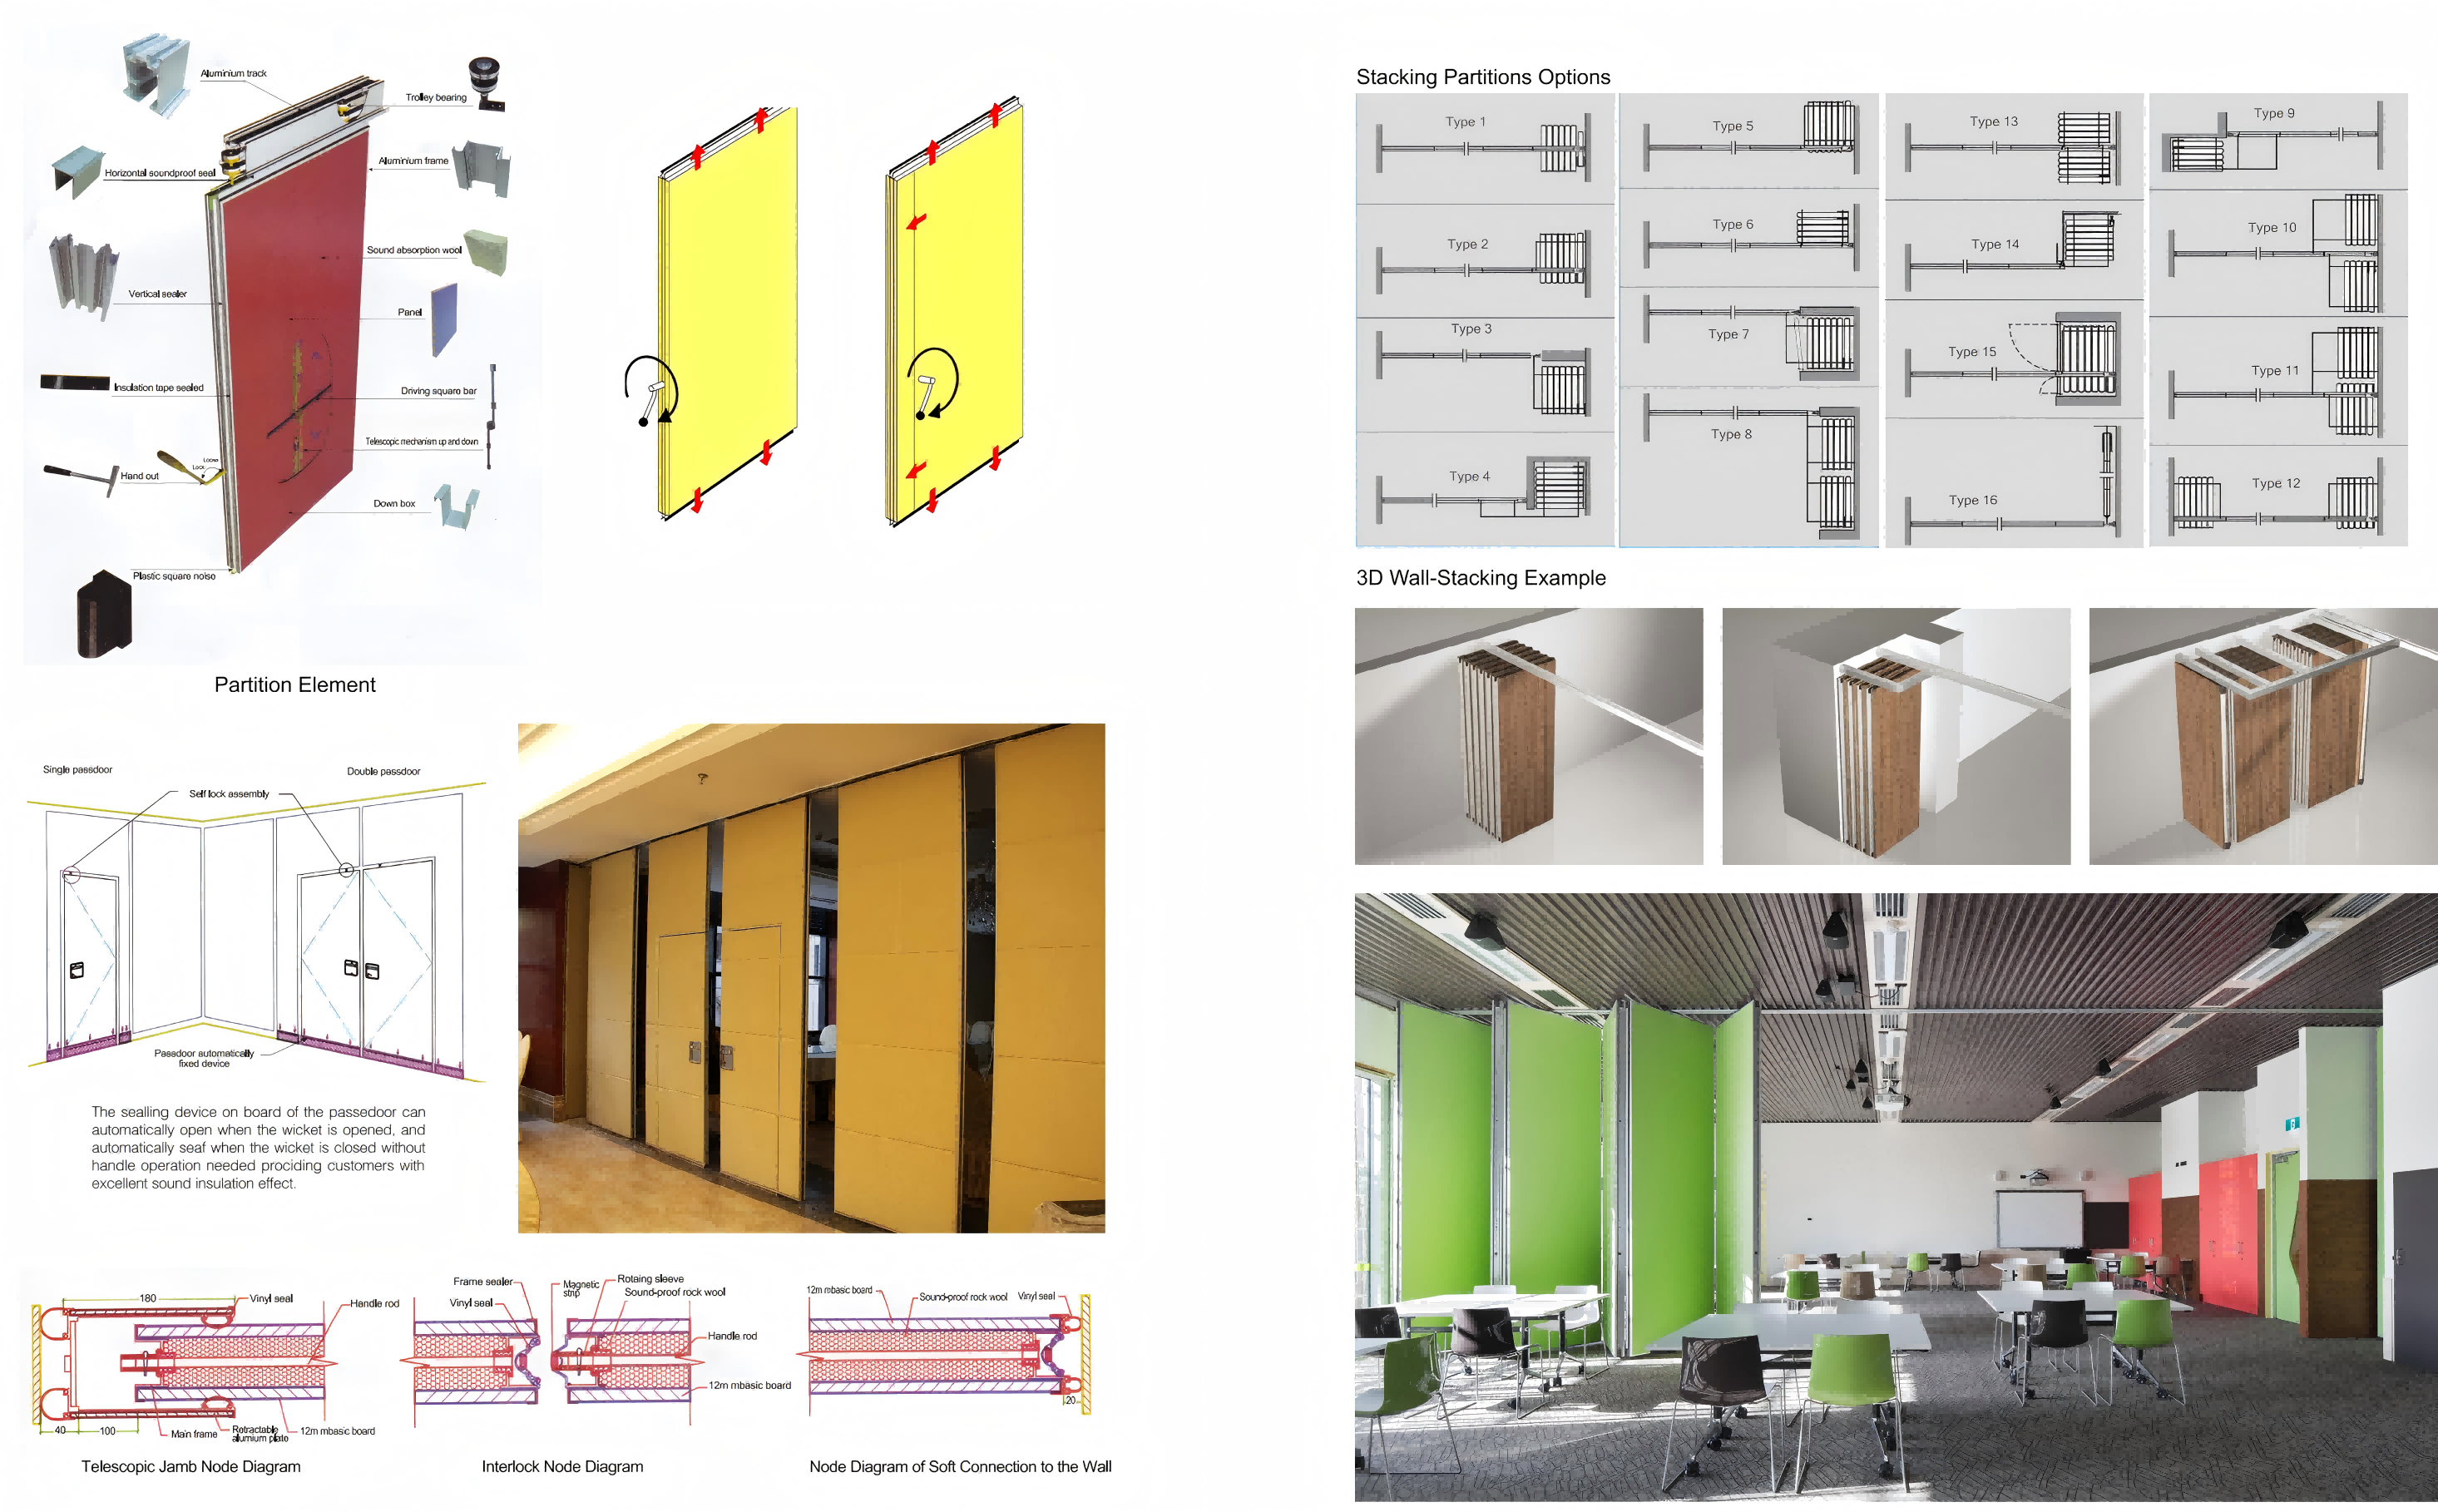
Hanging Wheels: with a dual-wheel reverse rotation design, ensuring quiet and smooth operation. It supports 90°/180° turning.
Sealing Parts: NBR nitrile rubber sealing strips cover the gaps between panels and walls, enhancing sound insulation and sealing performance.
Expansion Mechanism: Spring-loaded pressure design automatically adjusts the gap between the partition and the floor, ensuring a seamless closure.
Track Installation
Fix the aluminum oxide track on the ceiling. It supports L/T-shaped joint turning and eliminates the need for floor tracks.
Partition Hoisting
Hang the partition on the track via dual horizontal hanging wheels. A single person can complete the translation and turning operations.
Sealing Adjustment
Use the operating rod to control the upper and lower telescopic rubber strips, filling the gaps between the partition and the ceiling/floor to ensure optimal sound insulation.
Commercial Spaces
Ideal for hotel ballrooms, restaurant private rooms, and convention centers, enabling multi-functional use of a single hall.
Public Buildings
Suitable for gymnasiums, auditoriums, and conference rooms, effectively dividing large-span spaces flexibly.
Office Spaces
Perfect for open-office partitions and multi-functional exhibition halls, allowing for quick switching of space functions.
Leave A Message