

25/50MM Acoustic Suspended Ceiling With Aluminum Frame For Interior Sports Hall
25/50MM Acoustic Suspended Ceiling With Aluminum Frame For Interior Sports Hall: The Vanguard of Noise Reduction in Acoustics
Product Introduction
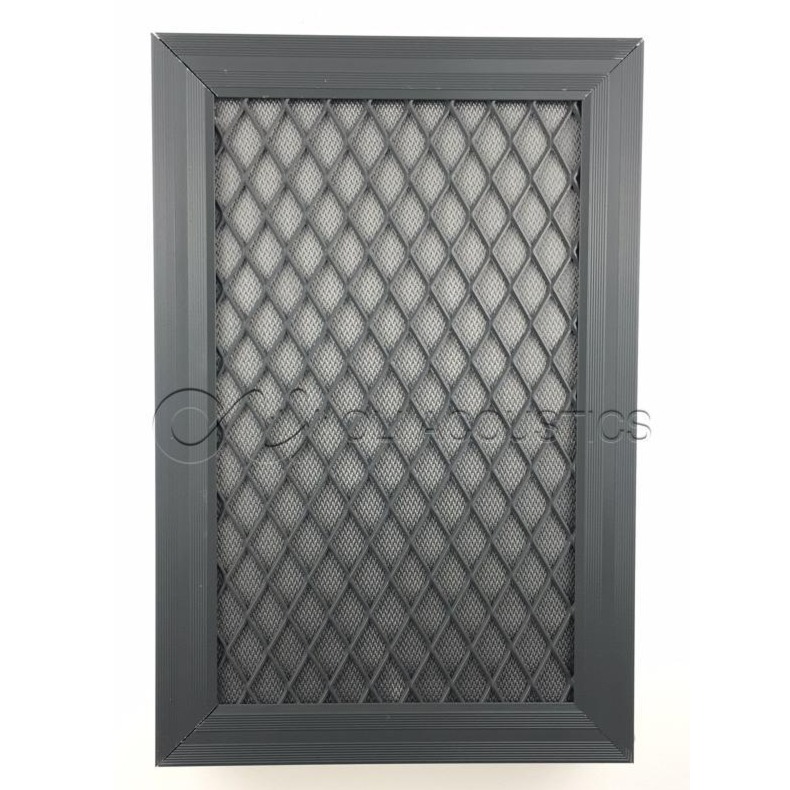
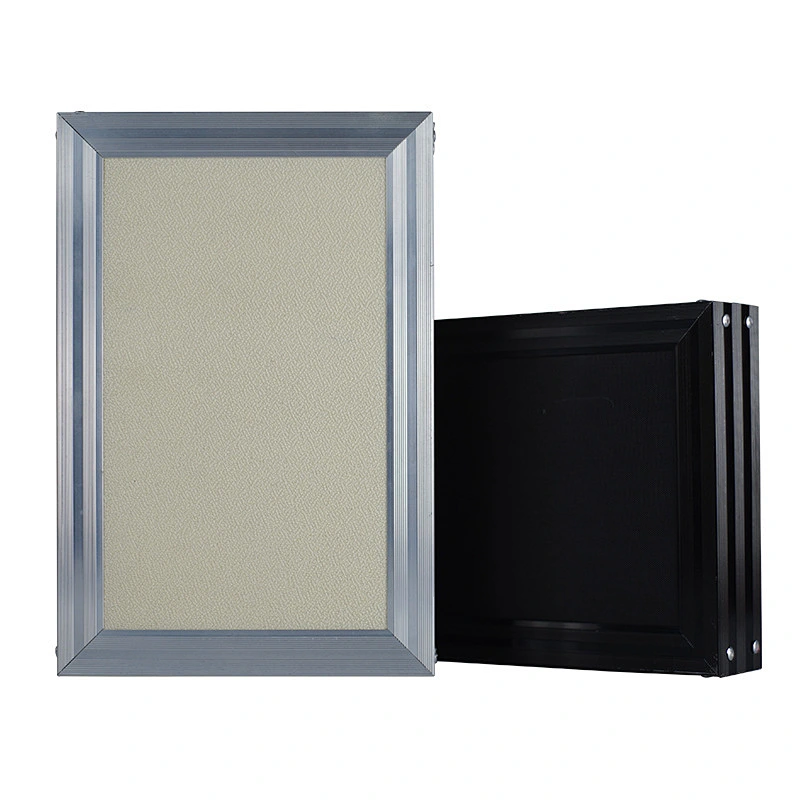
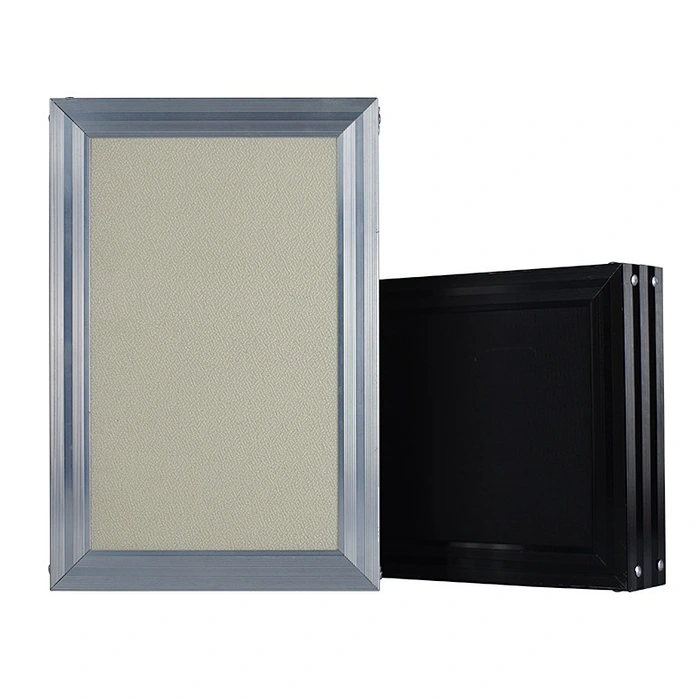
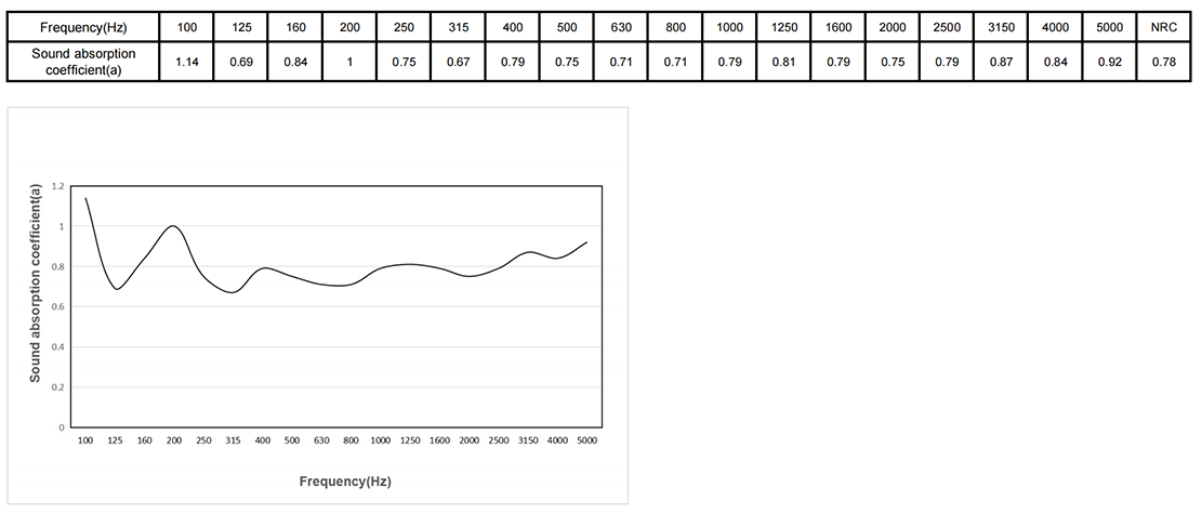
In architectural environments such as sports arenas, performance theaters, and multifunctional conference halls, space sound absorbers have emerged as indispensable components for achieving optimal acoustic design. These suspended acoustic panels, suspended from the building's ceiling, can be installed either horizontally or vertically. They are engineered to provide full - frequency, double - sided sound absorption, with particularly outstanding performance in the mid - to high - frequency ranges.
Aluminum perforated space sound absorbers are strategically suspended in the upper reaches of interior spaces, effectively reducing ambient noise and enhancing sound quality. They offer numerous advantages, including low material consumption, lightweight construction, cost - effectiveness, high - efficiency sound absorption, flexible installation options, and ease of construction. Tailored to the specific requirements of each building, such as usage type, floor area, ceiling height, structural design, aesthetic preferences, and sound source characteristics, these suspended acoustic panels are versatile and adaptable. Their diverse shapes and configurations not only contribute to interior aesthetics but also mitigate echo issues in large - scale venues, reducing reverberation time significantly.
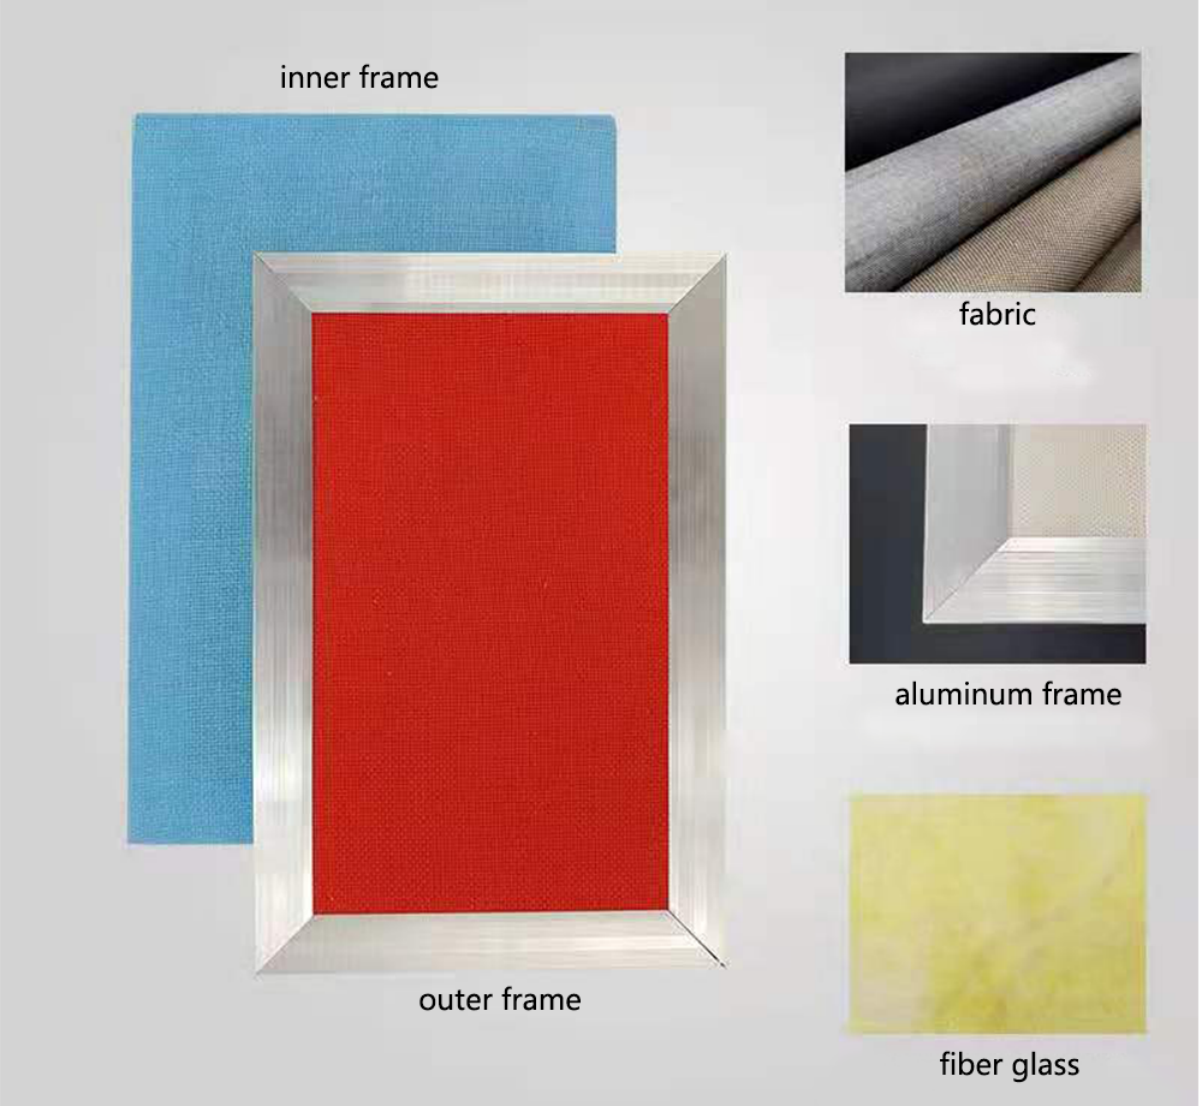
Our sound absorbers are designed with meticulous consideration for size, structural integrity, and aesthetic requirements. The full - frequency, double - sided sound absorption technology, with an NRC of ≥0.7, places our products at the forefront of the industry. By using premium sound - absorbing materials and applying advanced acoustic principles in design, we ensure excellent sound absorption, aesthetic appeal, and compliance with stringent acoustic standards.
The use of modern, stylish Class A fire - resistant fiberglass fabric not only enhances indoor decor but also offers excellent texture, high color fastness, and superior sound transmission properties.
For specialized environments, we have developed seismic - and wind - resistant installation structures. With the dual - safeguard system of angle iron and safety ropes, we ensure the stability and safety of our products.
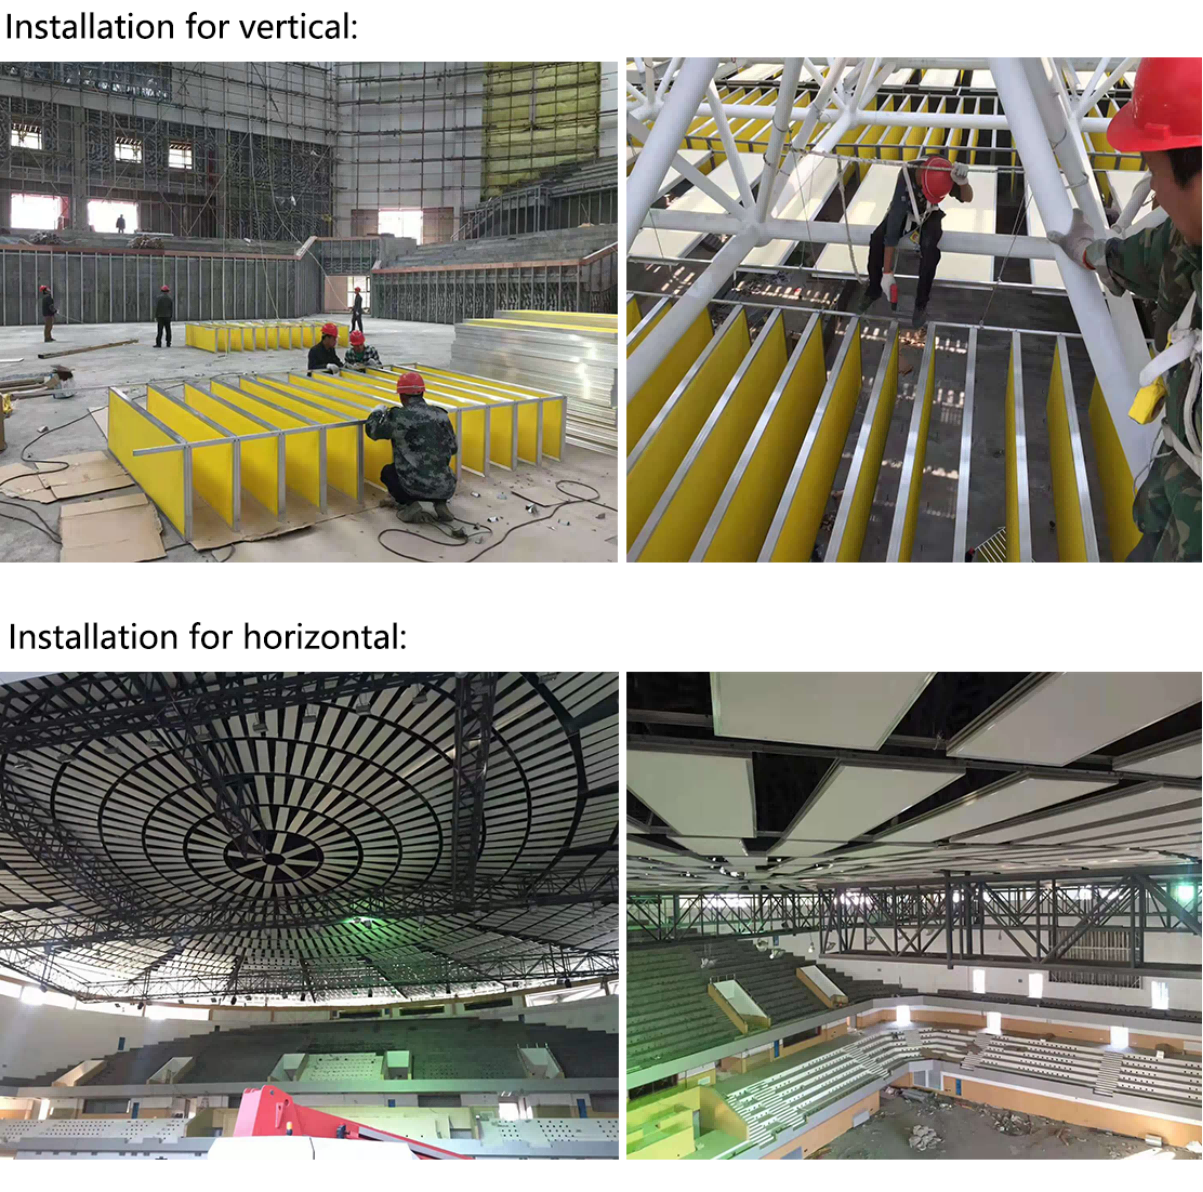
The installation process begins with the accurate positioning of suspension fixtures. This involves precise measurement of the distance between the upper chord nodes of each truss, followed by marking the designated locations.
Once the positions are marked, the suspension fixtures are welded beneath the purlins. Special attention is paid to ensuring a uniform arrangement and robust welding for maximum stability.
After the suspension fixtures are in place, the sound absorbers are hung using U - shaped rings, while those on the catwalks are securely fastened with iron wires. The installation is carried out with strict attention to alignment, ensuring that the absorbers are perpendicular to the horizontal plane for a uniform and aesthetically pleasing appearance. Care must be taken to prevent damage from sharp objects, as this could compromise both the sound absorption performance and visual appeal.
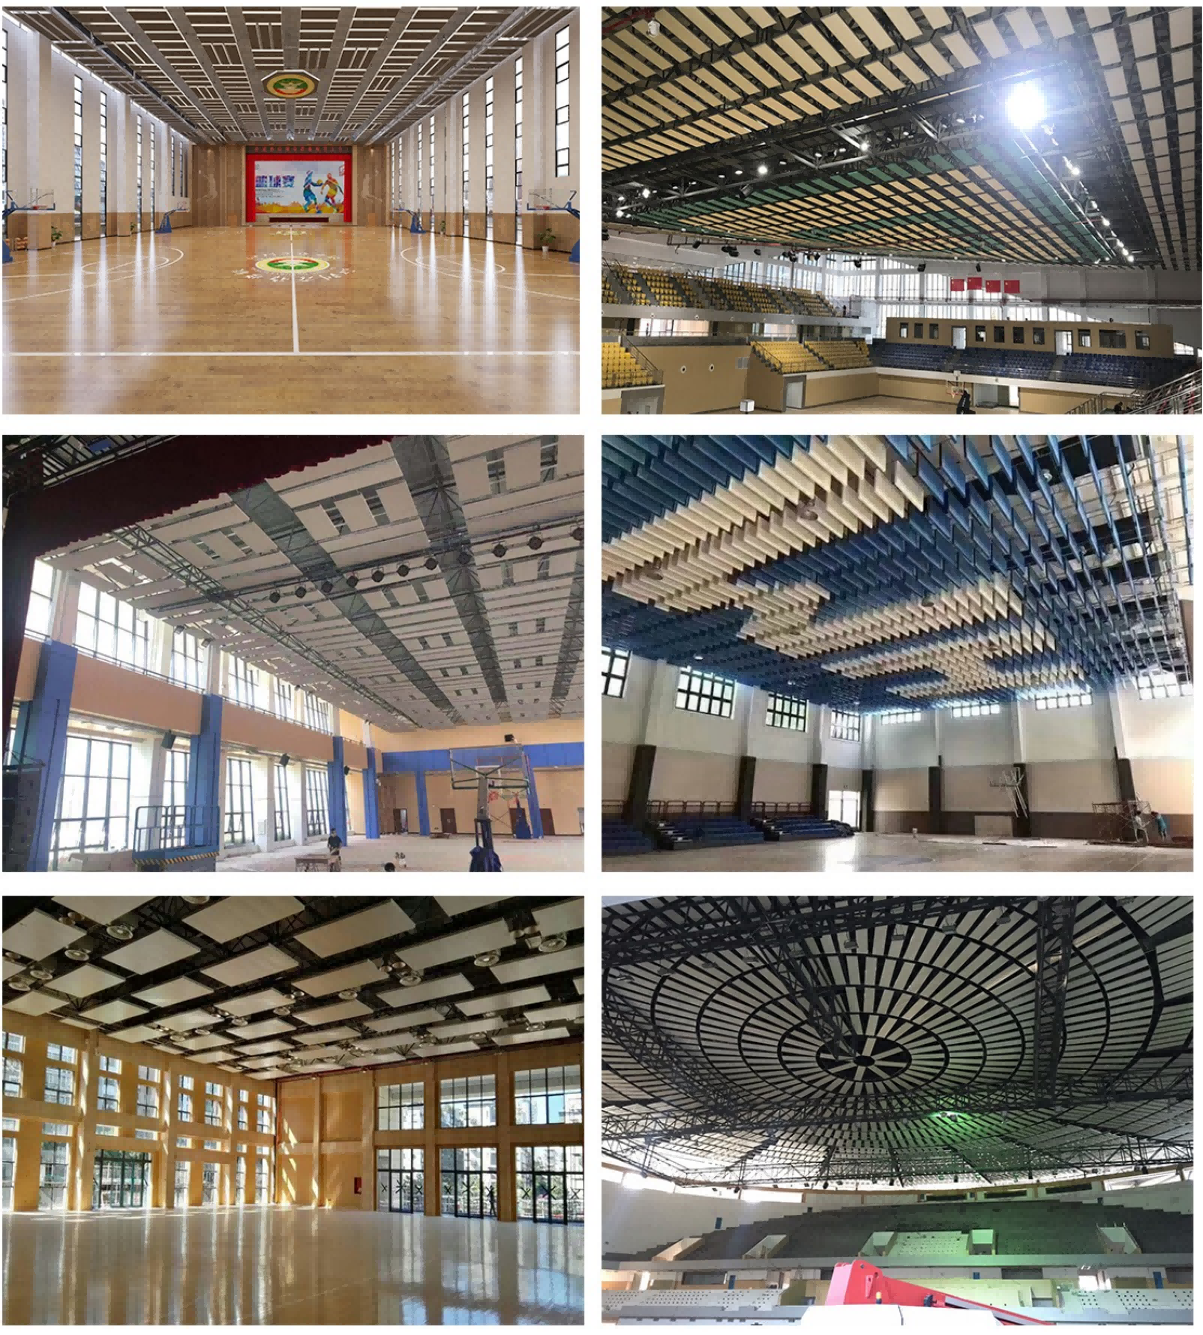
Soundproof Drop Ceiling Tiles are widely applicable in various settings that demand high - performance sound absorption and strict environmental compliance:
- Cultural and Sports Facilities: Sports arenas (e.g., swimming pools), performance theaters, fitness centers, bowling alleys, rehearsal rooms, etc.
- Convention and Exhibition Venues: Convention centers, multi - functional conference halls.
- Commercial Spaces: Bars, restaurants, hotels, trading exchanges, business lobbies, karaoke lounges.
- Office and Educational Institutions: Offices, classrooms, language laboratories.
- Cultural Establishments: Cinemas, theaters, recording studios, broadcasting studios, dance clubs, libraries.
- Medical and Transportation Hubs: Hospitals, railway station waiting areas.
- Residential Entertainment Areas: Home theaters, audio - visual rooms, dining areas.
- Industrial Settings: Manufacturing plants.
Leave A Message
Recommend Products