
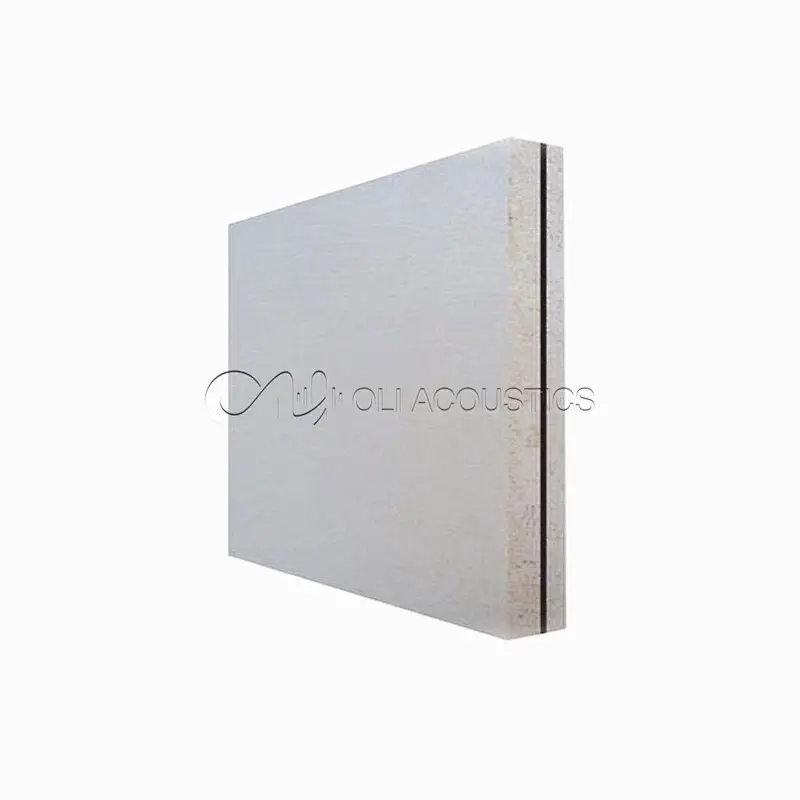
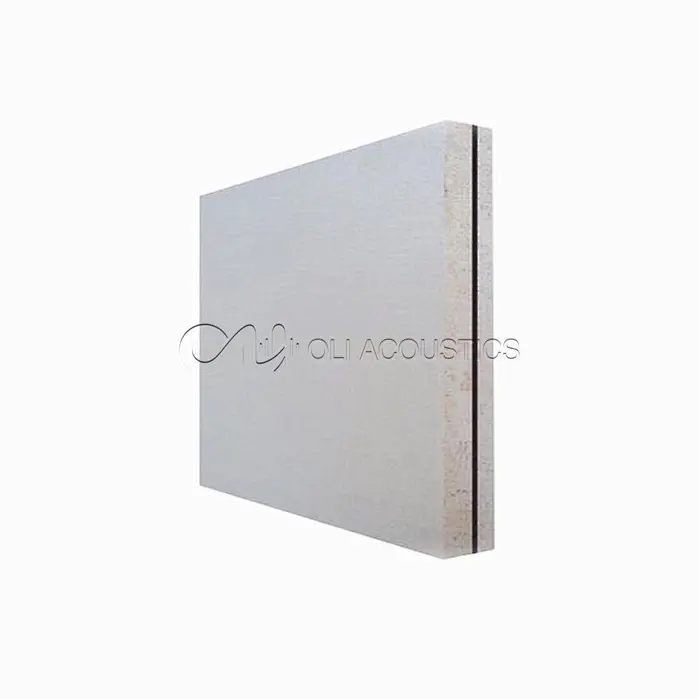
16mm Sound Proof Panel For Wall
Product Overview
The sound proof panels features an innovative sandwich composite structure. It is formed by using magnesium oxychloride board as the base material, embedding polymer damping glue, and undergoing high-pressure composite processing. This unique damping composite structure effectively alters the resonance frequency of the original material, significantly enhancing both the airborne sound insulation and structure-borne sound insulation, thus providing an efficient solution for acoustic engineering.
1.Excellent Acoustic Performance
With its sandwich composite structure and high-density materials (density ≥1000KG/M³), the board demonstrates outstanding blocking capabilities against sound waves across the entire frequency spectrum. The average sound insulation reaches 53dB, far surpassing that of traditional wall materials, making it highly effective in complex acoustic environments.
2.Comprehensive Performance Protection
Weather Resistance and Durability: It exhibits excellent water resistance, heat resistance, and UV resistance, remaining stable in performance even under varying climatic conditions over long-term use.
Fire Safety: Made of non-combustible Class A magnesium oxychloride board and flame-retardant damping glue, it meets the highest fire protection standards while also complying with the E1 environmental protection standard, ensuring safety and harmlessness.
High-Strength Design: The structure is optimized considering the climatic conditions of different regions in China, effectively withstanding wind loads and ensuring long-term reliability.
3.Cost-Effective and Convenient
The prefabricated construction mode significantly improves installation efficiency, greatly shortens the construction period, and reduces construction and labor costs. The boards can be easily cut and sawed, facilitating coordinated installation with other decorative materials and adapting to diverse project requirements.
(I) Wall Installation Steps
Keel Construction and Filling: Install the keel framework on the wall and fill it with soundproof cotton to enhance sound insulation.
Soundproof Board Installation: Lay the soundproof boards with the long sides perpendicular to the secondary keels and the short sides in a staggered pattern. Fix them with flat-head self-tapping screws (coarse-threaded screws with flared heads for wooden keels, fine-threaded screws with flared heads for metal keels), ensuring the screws are perpendicular to the board surface and flush with it.
Joint Treatment: Leave a 2 - 3mm gap between the boards and fill it with sealant, ensuring tight joints between the boards and between the boards and the wall to prevent sound leakage.
Surface Treatment: After installing the soundproof boards, proceed with subsequent decorative processes such as wall plastering.
(II) Structure Composition
A typical wall soundproofing system consists of six core components:
- Wall base layer
- Damping soundproof board
- Keel framework
- Soundproof cotton
- Soundproof felt
- Shock absorber
Suitable for places with extremely high sound insulation requirements:
Professional Acoustic Spaces: Radio stations, TV studios, recording studios, concert halls, etc., ensuring a pure environment for audio recording and playback.
Public Buildings: Schools, libraries, cultural centers, auditoriums, conference rooms, etc., creating a quiet space for learning, communication, and activities.
Commercial and Entertainment Venues: KTVs, bars, cinemas, dance halls, etc., achieving effective sound insulation between venues and enhancing the user experience.
Civil Spaces: Residential buildings, hotels, office spaces, etc., isolating external noise and creating a quiet and comfortable environment.
Leave A Message
Recommend Products